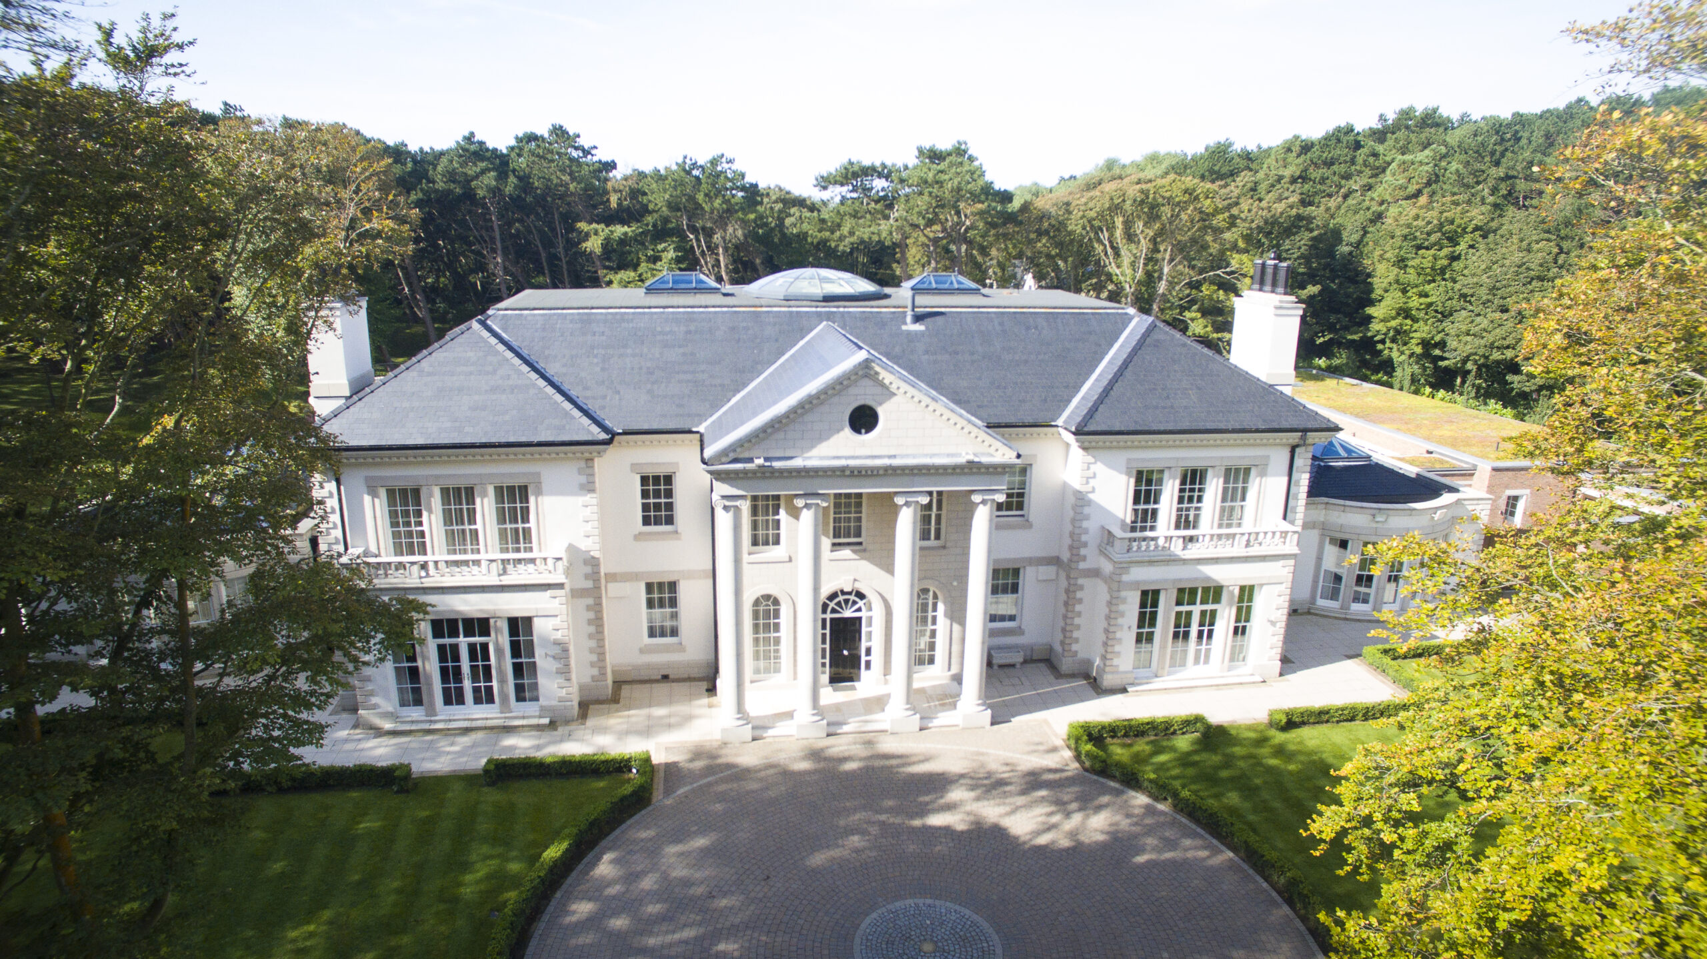
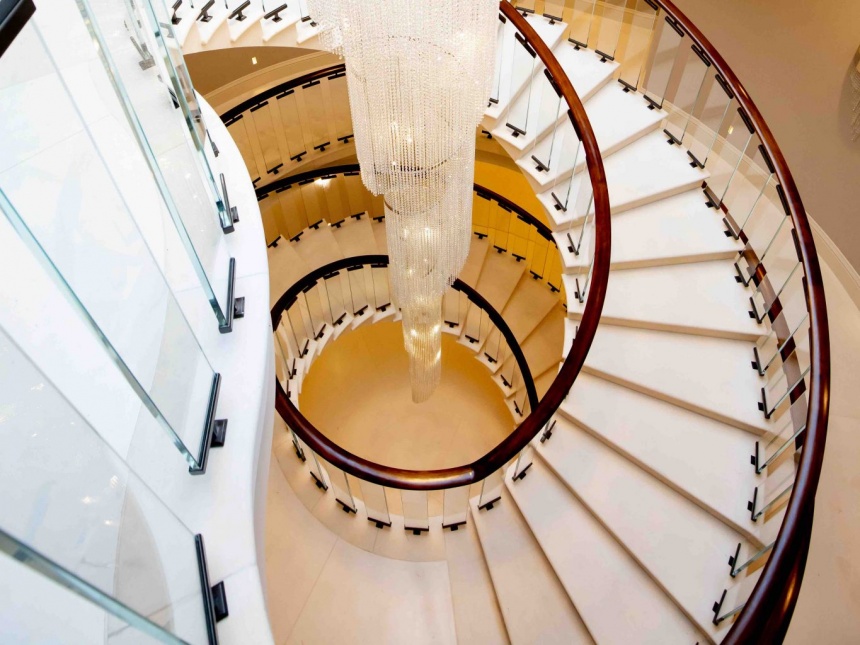
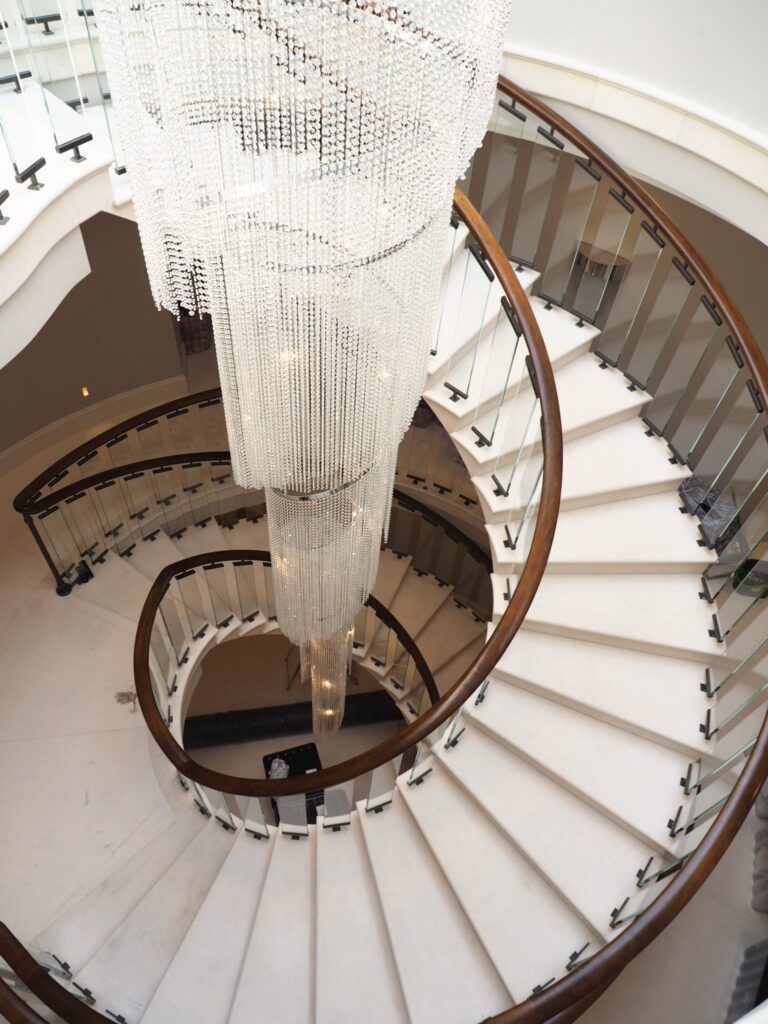
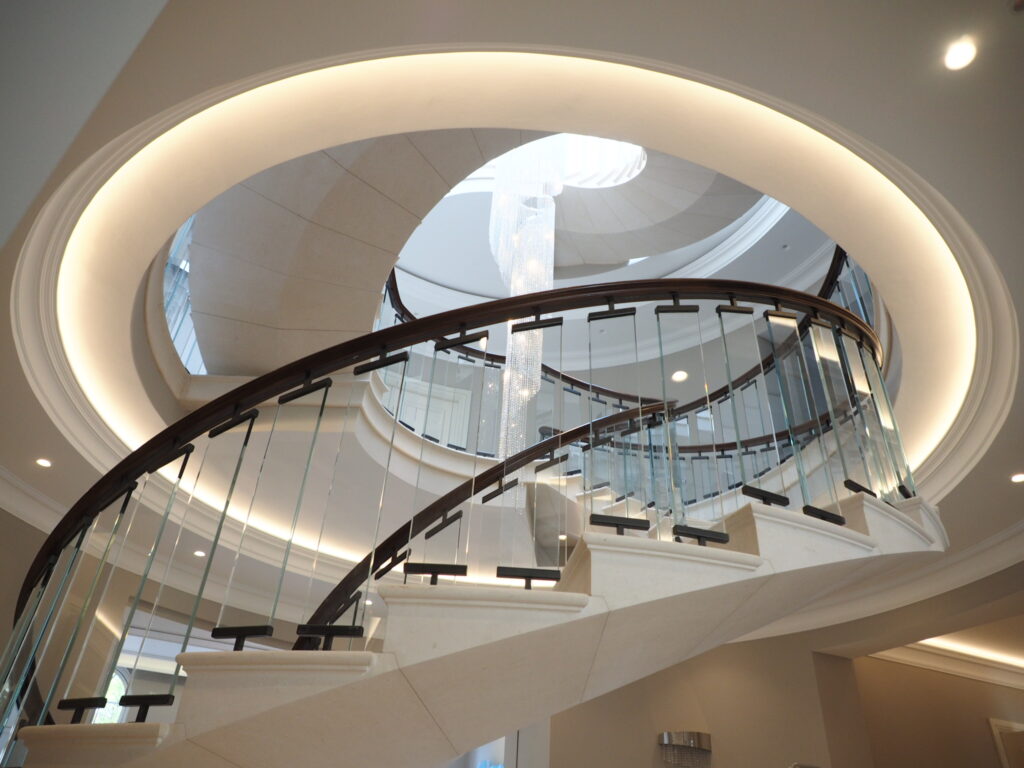
Our contribution to making Firwood Hall’s stunning design goals a reality was substantial. It is faithful to its Palladian design ideals and features a number of interesting building challenges. One of these is a 320-degree curved self supporting French limestone staircase.
Firwood Hall’s central hallway is illuminated during the day by a roof lantern, which also adds a decorative aspect to its ability to fill the space with natural light.
In addition to the novel and award winning staircase, Firwood Hall has a classic design that was crafted from Portland stone. The total size of the hall is over 23,000 sq feet, and it houses 8 en-suite bedrooms.